



4 Beds
2 Baths
1,326 SqFt
4 Beds
2 Baths
1,326 SqFt
Key Details
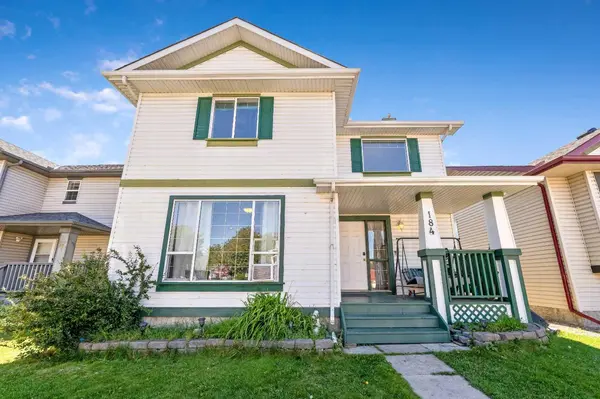
Property Type Single Family Home
Sub Type Detached
Listing Status Active
Purchase Type For Sale
Square Footage 1,326 sqft
Price per Sqft $301
Subdivision Erin Woods
MLS® Listing ID A2342166
Style 2 Storey
Bedrooms 4
Full Baths 1
Half Baths 1
Year Built 1999
Annual Tax Amount $3,305
Tax Year 2026
Lot Size 2,981 Sqft
Acres 0.07
Property Sub-Type Detached
Source Calgary
Property Description
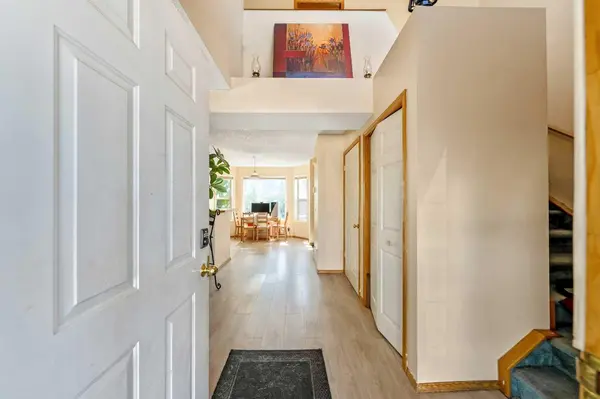
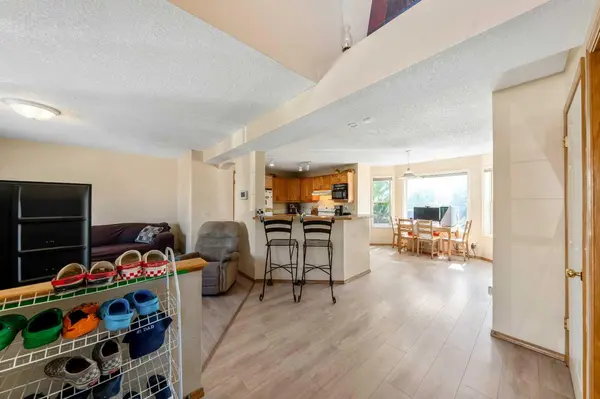
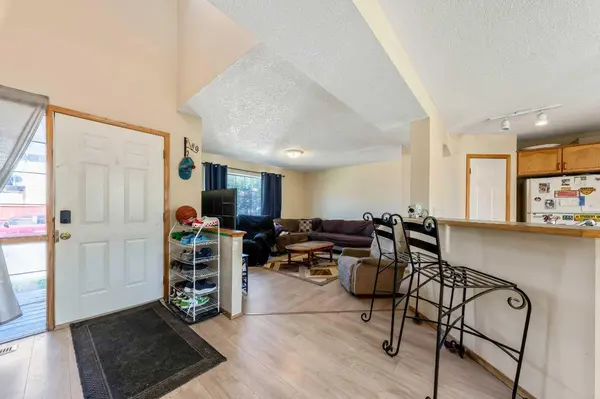
The main floor features updated flooring (replaced within the last two years) and an open-concept layout designed for modern living. The space includes a decent sized living room, a functional kitchen built around an enormous central island, and a handy breakfast nook that opens to a relaxing SOUTH-FACING deck. Out back, a rear parking pad offers convenient off-street parking and sets the stage for a future garage—a value-add feature that can instantly boost rental revenue or resale value.
Upstairs, you'll find three bedrooms, including a spacious primary suite, and a full central bathroom. The fully finished basement maximizes your usable square footage with a substantial family room, a convenient bathroom rough-in ready for simple completion, and a versatile office/hobby room that could easily serve as a 4th bedroom.
Located just a short stroll from the local elementary school, this home combines an unbeatable entry price with endless value-add potential. Book your showing today before this opportunity is gone!
Location
Province AB
County Calgary
Area Cal Zone E
Zoning R-CG
Direction N
Rooms
Basement Full
Interior
Interior Features Bathroom Rough-in, Kitchen Island, See Remarks, Storage, Vinyl Windows
Heating Forced Air
Cooling None
Flooring Carpet, Laminate, Linoleum
Appliance Dishwasher, Dryer, Electric Stove, Microwave, Range Hood, Refrigerator, Washer, Window Coverings
Laundry In Basement
Exterior
Parking Features Alley Access, Gravel Driveway, Parking Pad, See Remarks
Fence Fenced
Community Features Park, Playground, Schools Nearby, Shopping Nearby, Sidewalks, Street Lights, Walking/Bike Paths
Roof Type Asphalt Shingle
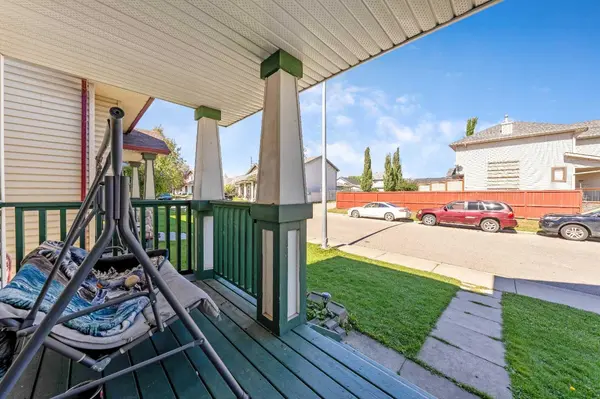
Porch Deck, Front Porch
Lot Frontage 38.29
Total Parking Spaces 2
Building
Lot Description Back Lane, Back Yard, Front Yard, Fruit Trees/Shrub(s), Interior Lot, Lawn, See Remarks
Foundation Poured Concrete
Architectural Style 2 Storey
Level or Stories Two
Structure Type Vinyl Siding,Wood Frame
Others
Restrictions None Known
Tax ID 112029566
Ownership Private
Virtual Tour https://www.lisagallant.ca/
Nearby Locations
"My job is to find and attract mastery-based agents to the office, protect the culture, and make sure everyone is happy! "