




2 Beds
2 Baths
1,168 SqFt
2 Beds
2 Baths
1,168 SqFt
Key Details
Property Type Condo
Sub Type Apartment
Listing Status Active
Purchase Type For Sale
Square Footage 1,168 sqft
Price per Sqft $291
Subdivision Mission
MLS® Listing ID A2327451
Style Apartment-Single Level Unit
Bedrooms 2
Full Baths 2
Condo Fees $832/mo
Year Built 1976
Annual Tax Amount $2,330
Tax Year 2026
Property Sub-Type Apartment
Source Calgary
Property Description
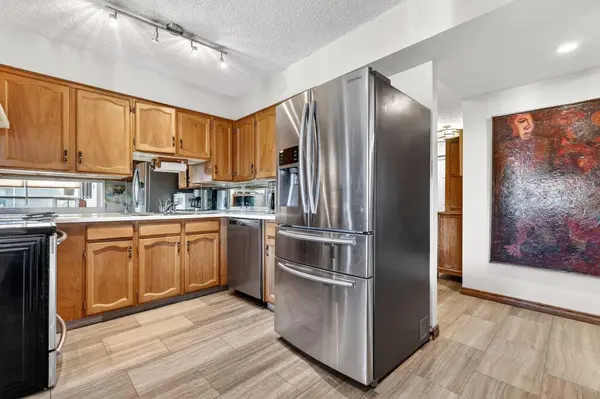
Now the home.... This 2nd floor corner unit offers TWO bedrooms, TWO bathrooms and — TWO balconies, one off the great room and one off the primary bedroom, so you've always got a spot to soak in the community vibe! This home has seen the love over the years, with a number of updates along the way giving it a bright, open feel — a place where entertaining is easy and echoes of laughter linger. Loads of windows mean tons of natural light throughout. The primary bedroom impresses with a big walk-in closet and a 3-piece ensuite, while the second bedroom and main bathroom offer flexibility for guests, family or a home office.
Step outside and the Elbow River pathways are right at your doorstep, ready for morning walks, evening strolls or a coffee with a view. A quick stroll east and you're at the Stampede grounds, Big Four and Saddledome — year-round entertainment. A stone's throw west are the 4th Street restaurants, bistros and pubs. Ahhhh....... Living at Hampton Court! Walk to dinner, enjoy your evening, hit the pub and home again........ all within a No-Uber walk! Note.... 3 minutes to Rocky Beach and 13 minutes up the River pathway to MNP Sports Centre!
The building is well managed and in great shape, with recent upgrades including new boilers, fire alarm and ventilation systems, resealed balconies and security cameras. Residents enjoy a social room, common area patio, 9 visitor parking spots and heated underground parking.
This is true urban inner-city lifestyle — come see why Hampton Court residents love calling this home!
Location
Province AB
County Calgary
Area Cal Zone Cc
Zoning M-H2
Direction N
Rooms
Other Rooms 1
Interior
Interior Features Closet Organizers, No Animal Home, Open Floorplan, Walk-In Closet(s)
Heating Boiler, Natural Gas, Radiant
Cooling None
Flooring Ceramic Tile, Laminate
Inclusions None
Appliance Dishwasher, Refrigerator, Stove(s), Washer/Dryer
Laundry In Unit, Laundry Room
Exterior
Parking Features Parkade, Underground
Community Features None
Amenities Available Elevator(s), Party Room, Secured Parking, Snow Removal, Visitor Parking
Roof Type Tar/Gravel
Porch None
Exposure N
Total Parking Spaces 1
Building
Story 9
Architectural Style Apartment-Single Level Unit
Level or Stories Single Level Unit
Structure Type Brick,Concrete
Others
HOA Fee Include Caretaker,Common Area Maintenance,Heat,Insurance,Parking,Sewer,Snow Removal,Trash,Water
Restrictions Utility Right Of Way
Ownership Private
Pets Allowed No
Nearby Locations
"My job is to find and attract mastery-based agents to the office, protect the culture, and make sure everyone is happy! "