




3 Beds
3 Baths
1,523 SqFt
3 Beds
3 Baths
1,523 SqFt
Key Details
Property Type Townhouse
Sub Type Row/Townhouse
Listing Status Active
Purchase Type For Sale
Square Footage 1,523 sqft
Price per Sqft $338
Subdivision Carrington
MLS® Listing ID A2326495
Style 2 Storey
Bedrooms 3
Full Baths 2
Half Baths 1
Year Built 2022
Annual Tax Amount $3,823
Tax Year 2026
Lot Size 2,378 Sqft
Acres 0.05
Property Sub-Type Row/Townhouse
Source Calgary
Property Description
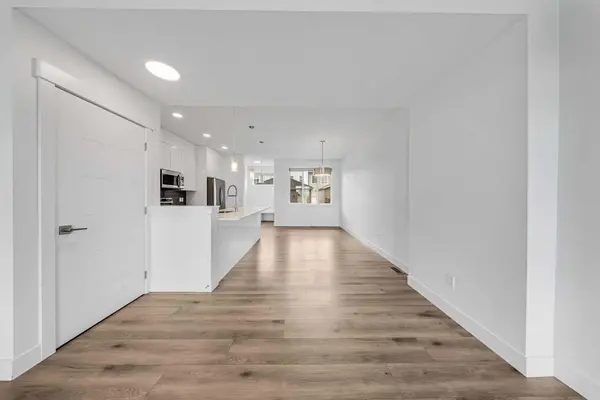
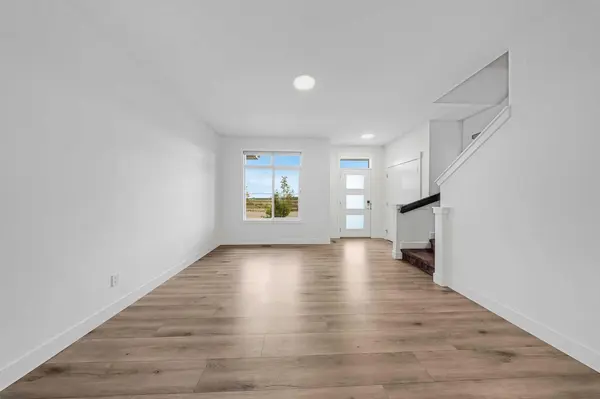
Step inside through the impressive WIDE CONCRETE FRONT STAIR ENTRANCE and be welcomed by a bright, open-concept main floor filled with natural light. The spacious LIVING ROOM provides the perfect place to relax or entertain, while the dedicated DINING AREA offers plenty of room for family meals and gatherings. The beautifully upgraded kitchen is truly the heart of the home, featuring FULL-HEIGHT CABINETRY TO THE CEILING, QUARTZ COUNTERTOPS, STAINLESS STEEL APPLIANCES, and a HUGE CENTER ISLAND that provides ample prep space, additional seating, and extra storage. A convenient 2-PIECE POWDER ROOM completes the main floor.
Upstairs, you'll find a thoughtfully designed layout featuring THREE SPACIOUS BEDROOMS, TWO FULL BATHROOMS, a versatile FLEX SPACE perfect for a home office, study area, kids' playroom, or reading nook, along with the convenience of an UPSTAIRS LAUNDRY ROOM. The spacious PRIMARY BEDROOM serves as your private retreat, offering DIRECT VIEWS OF DOWNTOWN CALGARY, a generous WALK-IN CLOSET, and a well-appointed 3-PIECE ENSUITE. The additional bedrooms are generously sized and share a beautifully finished full bathroom.
The UNFINISHED BASEMENT offers outstanding future development potential with a SEPARATE SIDE ENTRANCE and TWO LARGE WINDOWS already in place, making it an excellent opportunity to customize the space to suit your family's needs or create additional living space in the future (subject to city approvals).
Outside, enjoy the benefits of a FULLY LANDSCAPED FRONT AND BACKYARD, creating the perfect setting for summer BBQs, entertaining guests, or relaxing outdoors. The DOUBLE DETACHED GARAGE provides secure parking, additional storage, and eliminates the hassle of clearing snow from your vehicles during Calgary's winter months.
Location is everything, and this home truly delivers. Situated just 2 MINUTES from CARRINGTON PLAZA, you'll have easy access to everyday conveniences including Sanjha Punjab Grocery Store, Chai Bar, popular restaurants, pizza shops, and many other local businesses. You're also only 2 MINUTES TO STONEY TRAIL, providing seamless access throughout the city, 10 MINUTES TO CALGARY INTERNATIONAL AIRPORT, and approximately 20 MINUTES TO DOWNTOWN CALGARY. Parks, playgrounds, scenic walking paths, shopping, schools, and public transit are all just moments away, making this an outstanding place to call home. DON'T MISS THIS INCREDIBLE OPPORTUNITY—SCHEDULE YOUR PRIVATE SHOWING TODAY. HAPPY SHOWINGS!
Location
Province AB
County Calgary
Area Cal Zone N
Zoning M-G
Direction S
Rooms
Basement Full
Interior
Interior Features High Ceilings, Kitchen Island, No Animal Home, No Smoking Home, Open Floorplan, Quartz Counters, Separate Entrance, Walk-In Closet(s)
Heating Forced Air
Cooling None
Flooring Carpet, Vinyl
Appliance Dishwasher, Electric Range, Microwave Hood Fan, Refrigerator, Washer/Dryer
Laundry Upper Level
Exterior
Parking Features Double Garage Detached
Garage Spaces 2.0
Fence None
Community Features Park, Playground, Schools Nearby, Shopping Nearby, Sidewalks, Street Lights, Walking/Bike Paths
Roof Type Asphalt Shingle
Porch Front Porch
Lot Frontage 6.72
Total Parking Spaces 2
Garage 1
Building
Lot Description Back Lane
Foundation Poured Concrete
Architectural Style 2 Storey
Level or Stories Two
Structure Type Concrete,Vinyl Siding,Wood Frame
Others
Restrictions None Known
Tax ID 112676887
Ownership Other
Virtual Tour https://unbranded.youriguide.com/242_carrington_gate_nw_calgary_ab/
Nearby Locations
"My job is to find and attract mastery-based agents to the office, protect the culture, and make sure everyone is happy! "