


250 Sage Valley RD NW #1401, Calgary, AB T3R 0R6
REQUEST A TOUR If you would like to see this home without being there in person, select the "Virtual Tour" option and your agent will contact you to discuss available opportunities.
In-PersonVirtual Tour
$ 359,000
Est. payment | /mo

3 Beds

2 Baths

829 SqFt


Save
$ 359,000
Est. payment | /mo
Save

3 Beds

2 Baths

829 SqFt

Key Details

Property Type Townhouse

Sub Type Row/Townhouse

Listing Status Active

Purchase Type For Sale

Square Footage 829 sqft

Price per Sqft $433

Subdivision Sage Hill

MLS® Listing ID A2327436

Style Bungalow

Bedrooms 3

Full Baths 2

Condo Fees $266

HOA Fees $78/ann

HOA Y/N 1

Year Built 2012

Annual Tax Amount $2,337

Tax Year 2026

Property Sub-Type Row/Townhouse

Source Calgary

Property Description

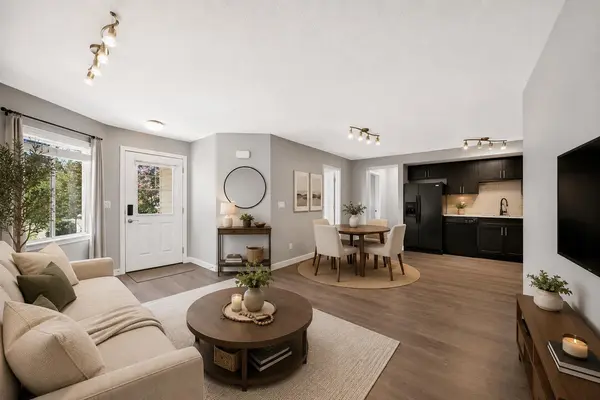
WELCOME TO ONE OF THE BEST-LOCATED END UNITS IN THE COMPLEX! Offering 3 GENEROUS BEDROOMS, 2 FULL BATHROOMS, and ALMOST 1,500 SQ FT. of Total DEVELOPED LIVING SPACE, this home delivers OUTSTANDING FUNCTIONALITY for first-time buyers, Growing families, Downsizers, or Savvy investors alike. BEAUTIFULLY MAINTAINED and PROFESSIONALLY PAINTED THROUGHOUT, this move-in-ready home combines style, comfort, and exceptional value. Perfectly situated facing a quiet street with abundant unrestricted parking right outside your door and just steps to green space and parks, this is a location you'll truly appreciate. Step inside to a bright, open-concept floor plan designed for both everyday living and effortless entertaining. The SPACIOUS KITCHEN is the heart of the home, featuring rich espresso cabinetry, elegant granite countertops, quality black appliances, generous counter space, and plenty of storage. The adjoining dining and living areas create a warm and inviting atmosphere filled with natural light. The main level offers a spacious primary retreat complete with a walk-in closet, a beautifully maintained full bathroom with custom built-in cabinetry, and a generously sized second bedroom. The PROFESSIONALLY BUILDER-FINISHED BASEMENT provides INCREDIBLE ADDITIONAL LIVING SPACE, Featuring a LARGE FAMILY/RECREATION ROOM, a SPACIOUS " THIRD BEDROOM, " and a SECOND " FULL 4-PIECE BATHROOM, " Perfect for guests, teenagers, extended family, or a home office. Enjoy one of the most desirable locations in the complex with easy access to schools, playgrounds, shopping, restaurants, public transit, and all major amenities. Immediate possession is available, allowing you to move in and start enjoying your new home right away. EXCEPTIONAL LOCATION. Impeccable condition. Outstanding value. This is a rare opportunity to own one of the finest homes in the complex. Book your private showing today before this exceptional property is gone!

Location

Province AB

County Calgary

Area Cal Zone N

Zoning M-1 d75

Direction W

Rooms

Basement Full

Interior

Interior Features Granite Counters, No Smoking Home, Open Floorplan, Storage, Tankless Hot Water, Vinyl Windows

Heating Forced Air

Cooling None

Flooring Carpet, Ceramic Tile, Laminate

Appliance Dishwasher, Dryer, Electric Stove, Microwave Hood Fan, Refrigerator, Washer, Window Coverings

Laundry In Basement, In Unit, Laundry Room, Lower Level

Exterior

Parking Features Assigned, Off Street, Parking Pad, Stall

Fence None

Community Features Park, Playground, Schools Nearby, Shopping Nearby, Sidewalks, Street Lights, Walking/Bike Paths

Amenities Available Park, Parking, Playground, Trash, Visitor Parking

Roof Type Asphalt Shingle

Porch Front Porch

Total Parking Spaces 1

Building

Lot Description Cleared, Corner Lot, Few Trees, Front Yard, Landscaped, Lawn, Level, Low Maintenance Landscape, No Back Lane, Private

Foundation Poured Concrete

Architectural Style Bungalow

Level or Stories One

Structure Type Concrete,Vinyl Siding,Wood Frame

Others

HOA Fee Include Common Area Maintenance,Insurance,Parking,Professional Management,Reserve Fund Contributions,Snow Removal,Trash

Restrictions Pets Allowed

Ownership Private

Pets Allowed Cats OK, Dogs OK, Yes

Listed by MaxWell Canyon Creek

Nearby Locations

Derek J. Bryer

"My job is to find and attract mastery-based agents to the office, protect the culture, and make sure everyone is happy! "

GET MORE INFORMATION

Name
Phone*
Message

Go tour this home

250 Sage Valley RD NW #1401